


REFURBISHMENT
We provide a complete full and comprehensive refurbishment service.....Click here to read more

SHOP FITTING
A M Price & Sons have the knowledge, experience and skill base to tender for any shop fitting project.....Click here to read more

ATMs
ATM (Automatic Teller Machine) Services: Installation, maintenance, repairs, removal, replacement & disposal.....Click here to read more
MAINTENANCE
Our Maintenance department works closely along side our Small Works division to offer a complete professional team.....Click here to read more
Pool Furlong Cottage
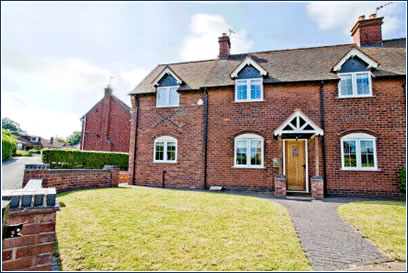
A deceased estate acquired by A M Price in July 2006. The property is situated in a Conservation area and needed extensive renovation, re-planning of the layout and affordable internal decoration that did not exceed the budget: while at the same time providing a finish and specification that would exceed the expectations of any prospective purchaser.
A circa 1930's traditional style three bedroom semi detached house with adjoining land offering potential to extend (subject to the necessary planning consents and building regulation approval.)
Once contracts had exchanged an architect was instructed to re-plan the layout of the property. A design was completed offering a two storey extension, detached garage and enclosed rear garden which maximized the building potential the property offered.
The property was situated in a Conservation area and as a result the local council stipulated that an extension could only be developed of up to 40% of the properties current size. The plans were altered to allow for this and instead permitted development rights were used to create a solution to allow for a detached garage
Once the drawings and planning application was made and whilst waiting for planning consent, A M Price commenced the internal refurbishment works at the property.
This included:
- Interior rip out; back to brick in each individual room of the exiting dwelling.
- Ceilings and floors were removed and replaced
- The attic space was cleared and re-insulated
- Grounds within boundary of the property were cleared and leveled.
6 weeks following the submission of the planning application the council confirmed that the plans to extend the property had been approved and the detailed works could commence.
The external two storey extension works began and included;
- Excavation of the grounds at the adjoining land to the property.
- Foundation work for the adjoining two storey extension - to form ground floor kitchen, wet room, master bedroom and en-suite.
- Excavation and implementation of foundations for detached garage.
Internal works continued that included
- Replacement of full central heating system - A complete mains water system was integrated and a Worcester gas combination boiler was installed to serve the central heating system
- Damp proof injection to one meter height at ground floor level to all walls
- A complete re-wire was carried out to the property in line with current NICEIC regulations, a burglar alarm system was installed. High specification, polished chrome sockets and light fittings were installed throughout.
- The roof to the existing property required a complete overhaul. It was essential in line with the planning consent that the roof to the extension needed to be symmetrical to remain in keeping with the adjoining semi detached property. In order to achieve this, the existing tiles at the back of the existing dwelling were used to cover the front elevation of the roof to the extension. The Original roof required re-felting; the original roof tiles were re-claimed, repaired and re-fitted.
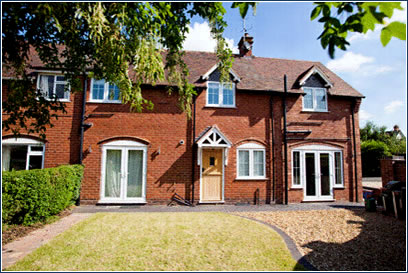
Due to the use of the permitted evelopment rights the detached garage was built within the boundary of the rear garden. The useable lawned area had to be decreased to improve security. A hard and soft landscaping plan was developed and applied to the perimeter of the property which maximised the lawned area. A patio area was created and a barked area was separated from the lawned area to the rear of the garage for ease of maintenance.
Once completed feedback received was particularly complementary to the cottage style finish. Although the property had doubled size; in keeping with both the planning stipulations and its rural setting the external finish and soft landscaping were sympathetic to the local countryside.
It was decided that the interior of the cottage was to be affordable and not exceed the set budget for internal decoration but at the same time the finish and specification needed to exceed the expectations of any prospective purchaser.
To achieve this, the following interior fit out and design specifications were used:
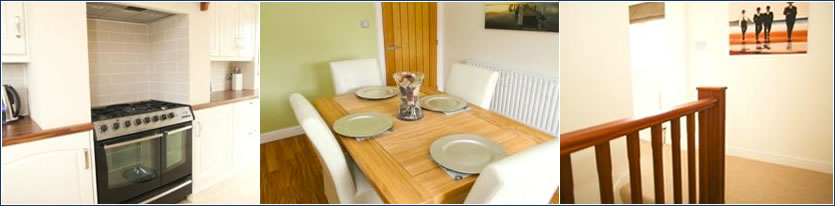
- Installation of Quality ‘Shaker' style fitted kitchen with integrated appliances, Range cooker, feature central island, French doors onto gardens and wall mounted plasma TV.
- The dining room was finished with Amtico floor
- A wet room was added to the rear of the property offering WC at ground floor level plus a fully tiled shower area and luxury white sanitary wear.
- The master bedroom benefitted from an en-suite shower room with double shower cubicle and high polished sparkle granite floor finish
- The bathroom was finished to replicate a sauna/spa with the benefit of large rectangle stone effect tiles, free standing raised bath, quality white sanitary wear and fashionable chrome fittings.
- All internal doors were solid oak with contemporary, complimentary door furniture.
Read more case studies:
...Read more >>
...Read more >>
...Read more >>
...Read more >>
...Read more >>

Testimonials
Case Studies
...Read more >>
...Read more >>
...Read more >>
...Read more >>
Contact Details
Quick Contact Form
Call us on:
0845 026 7580Address:
A.M.Price & Sons,Hawthorn Cottage,
Bromsgrove Road,
Clent, Stourbridge,
Worcestershire,
DY9 9RH
